
Fire Alarm Zone Plan Software for Installers Comply with BS5839 fire alarm regulations effortlessly.

Easily create your own zone plans in just minutes using your browser! No CAD experience needed! 

Design unlimited plans from just £19.99/mth

“Zonify is the fastest way to produce BS5839 compliant fire alarm zone plans. Our software helps installers and engineers create professional drawings, as‑wired layouts, and CCTV designs without the hassle of manual drafting.”


Easily create professional fire alarm zone plans and comprehensive fire strategy layouts with the help of an intuitive drag-and-drop interface. Zonify empowers you to effortlessly develop zone plans that are compliant with BS 5839 standards, along with “As Wired” design overlays and a wide range of fire safety drawings. The platform is designed for speed and accuracy, making it accessible for users of all skill levels—no prior CAD experience required. With Zonify, you can streamline the process of creating essential fire safety documentation, ensuring that your designs are both effective and professional.

BS5839 Compliant Zone Plans Made Easy

We took the initiative to create this captivating animation from a ten-minute video, transforming a basic CAD drawing into a refined and visually striking design. Our team focused on enhancing the details to ensure that the final product is both sharp and high-quality. This meticulous redesign guarantees that it will maintain its stunning appearance when exported as either an image or a PDF file. Ultimately, our goal is to not only elevate your designs but also to ensure that they are exported effectively and presented in the best possible light.

The animation displayed below provides a clear and engaging demonstration on how to create a unique custom shape and effectively fill it with a variety of patterns. In the program Zonify, you have the freedom to design the specific shapes that cater to the needs of your project, ensuring that your creative vision is realized. To make the design process even more efficient and user-friendly, you will find a range of customizable tools at your disposal. These tools are designed to simplify the creation and modification of your shapes, allowing for a more enjoyable and productive design experience.

Zonify not only offers a range of innovative design tools but also empowers you to harness the power of hatching techniques for crafting stunning and professional-grade designs. This feature allows you to add depth and texture to your creations, enhancing the overall aesthetic and making your work stand out. Whether you're an experienced designer or just starting out, Zonify provides the resources you need to bring your artistic vision to life through detailed hatching.

Design CCTV Layouts and Security Systems

Designing "As Wired" drawings has never been easier! With our user-friendly platform, you can effortlessly create and customize your designs to meet your specific needs. Once you're satisfied with your work, exporting your creations to a PDF or image format is a straightforward process. Whether you're preparing materials for print or digital use, our tools ensure that you can produce high-quality outputs with minimal effort. Experience the convenience and efficiency of designing with us today!

Fire Strategy Plan

Everyone is asking us the same burning question: "Can you develop a Fire Strategy Plan using Zonify?" We're thrilled to say that the answer is a resounding "YES!" Absolutely, you can create a comprehensive Fire Strategy Plan with our platform. In fact, we have previously built a detailed example to streamline the design process further, so you’ll have an even easier time implementing this type of project. Please bear with us regarding the minutes displayed in the example, as they're not accurately reflecting the timing (60, 61, 62, etc.).

We recognize the importance of clear and effective design, which is why we've made some quick updates to the platform. Now, building these types of designs in Zonify is more straightforward than what you see in the current animation.

Zone Plan designs

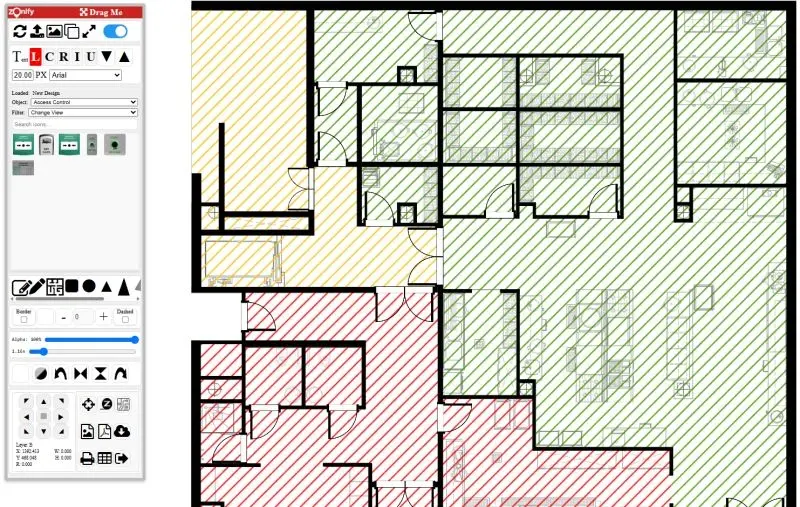
Zonify simplifies the process of creating a zoning plan design. You can build your design on an existing drawing, plan, or even a simple sketch.

Moreover, Zonify enables you to easily hide any CAD elements from your design that you don't want to see. The process is seamless, thanks to a user-friendly drag-and-drop interface that comes equipped with the necessary tools from the toolbar.

While there are numerous tools available, keep in mind that Zonify becomes even more powerful when you leverage keyboard shortcuts to streamline your design workflow.

People often wonder how to add zone colors to a design. For us, it's as straightforward as coloring by numbers. Zonify can also achieve "As Wired" designs, demonstrated in the animation, which is as easy as drag and drop!

Working with existing drawings that are less than stellar is not an issue in Zonify.

Zonify offers you a user-friendly platform that simplifies the process of transforming your basic drawings into polished, professional designs suitable for a variety of applications. Whether you need to create detailed zone plans, comprehensive fire strategy layouts, effective evacuation plans, or other related projects, Zonify provides the tools you need to achieve high-quality results with ease.

As you can observe in the images provided, our approach involves meticulously rebuilding the design one room at a time. This allows for a systematic and thorough transformation of each space. Once we have completed the design for each room, we can seamlessly incorporate the necessary wired devices to enhance functionality and convenience. Alternatively, we have the flexibility to integrate the design into a comprehensive Zone Plan or Fire Strategy. It's important to note that throughout this process, there is no need for CAD (Computer-Aided Design) software—what we offer is straightforward and user-friendly, ensuring you won’t need any complex tools to move forward!

Let's clarify one important point: you absolutely DO NOT need to master complex CAD software!

Not everyone wants to learn CAD, not everyone has the time or wants to pay the money on expensive packages so Zonify is a cost effect platform that allow you to build and print or export your design, it couldn't get any easier !

If the website doesn't answer all your questions then why not drop us a message on What's App

Absolutely, we are here and more than happy to assist you with any questions you may have.


In addition to answering your inquiries, we also maybe able to provide valuable tips and insights on how to maximize your experience with Zonify.


There are so many different design options in Zonify, some times a pointer can be quite valuable.

Our sister sites.

fuelchaser.co.uk

The site that allows you to see your local fuel station prices, 


It will even calculate how much it will cost to fill up your tank !


The site to visit fuelchaser.co.uk or click the image to open a new tab.